

Listing Courtesy of:  STELLAR as distributed by MLS GRID / Listed By: Jorge Santos, Coldwell Banker Premier Properties; Carmella Fowkes, Premier Properties - Contact: 386-445-5880
 STELLAR as distributed by MLS GRID / Listed By: Jorge Santos, Coldwell Banker Premier Properties; Carmella Fowkes, Premier Properties - Contact: 386-445-5880
19 Seckel Court Palm Coast, FL 32137
Active (7 Days)
$400,000 (USD)

Description
MLS #:
FC321877
FC321877
Lot Size
10,629 SQFT
10,629 SQFT
Type
Single-Family Home
Single-Family Home
Year Built
2013
2013
Style
Custom, Other
Custom, Other
Views
Trees/Woods
Trees/Woods
County
Flagler County
Flagler County
Listed By
Jorge Santos, Coldwell Banker Premier Properties, Contact: 386-445-5880
Carmella Fowkes, Coldwell Banker Premier Properties
Carmella Fowkes, Coldwell Banker Premier Properties
Source
STELLAR
Last checked Oct 26 2026 at 3:25 PM GMT+0000
STELLAR
Last checked Oct 26 2026 at 3:25 PM GMT+0000
Bathroom Details
- Full Bathrooms: 2
Interior Features
- Unfurnished
- Split Bedroom
- Kitchen/Family Room Combo
- Solid Surface Counters
- Living Room/Dining Room Combo
- Walk-In Closet(s)
- Appliances: Dishwasher
- Appliances: Electric Water Heater
- Appliances: Refrigerator
- Appliances: Washer
- Ceiling Fans(s)
- Open Floorplan
- Appliances: Disposal
- Appliances: Microwave
- Appliances: Range
- Appliances: Exhaust Fan
- Appliances: Ice Maker
- Appliances: Cooktop
- Appliances: Other
- Thermostat
- Appliances: Water Filtration System
- Eat-In Kitchen
- High Ceilings
- Primary Bedroom Main Floor
Subdivision
- Seminole Woods
Lot Information
- Cul-De-Sac
- Paved
Property Features
- Foundation: Slab
- Foundation: Block
Heating and Cooling
- Electric
- Exhaust Fan
- Central Air
Flooring
- Ceramic Tile
- Carpet
- Laminate
- Tile
Exterior Features
- Block
- Stucco
- Concrete
- Roof: Shingle
Utility Information
- Utilities: Cable Connected, Cable Available, Fiber Optics, Sewer Available, Water Available, Public, Private, Water Connected, Bb/Hs Internet Available, Electricity Available, Electricity Connected, Sewer Connected, Phone Available
- Sewer: Public Sewer
School Information
- Elementary School: Rymfire Elementary
- Middle School: Indian Trails Middle-Fc
- High School: Flagler-Palm Coast High
Parking
- Garage Door Opener
- Driveway
- Other
- Ground Level
- Deeded
Living Area
- 1,841 sqft
Additional Information: Premier Properties | 386-445-5880
Location
Disclaimer: Listings Courtesy of “My Florida Regional MLS DBA Stellar MLS © 2026. IDX information is provided exclusively for consumers personal, non-commercial use and may not be used for any other purpose other than to identify properties consumers may be interested in purchasing. All information provided is deemed reliable but is not guaranteed and should be independently verified. Last Updated: 10/26/26 08:25
Based on information submitted to the MLS GRID as of 10/26/2026 15:25. All data is obtained from various sources and may not have been verified by broker or MLS GRID. Supplied Open House Information is subject to change without notice. All information should be independently reviewed and verified for accuracy. Properties may or may not be listed by the office/agent presenting the information.


Designed for everyday living and entertaining, the kitchen features granite countertops, abundant cabinetry accented with crown molding, a pantry, and a breakfast bar that keeps conversation flowing. The charming bay-window dining area, complete with plantation shutters, offers a delightful spot for morning coffee or meals with family and friends. Granite countertops continue into both bathrooms for a cohesive finish.
The split-bedroom layout provides added privacy for the primary suite, where a decorative coffered ceiling and recessed lighting add architectural character. A spacious walk-in closet offers ample storage, while the adjoining bathroom features dual sinks and a walk-in shower. An additional bedroom includes a built-in Murphy bed and granite desk, creating a flexible space for a home office and overnight guests.
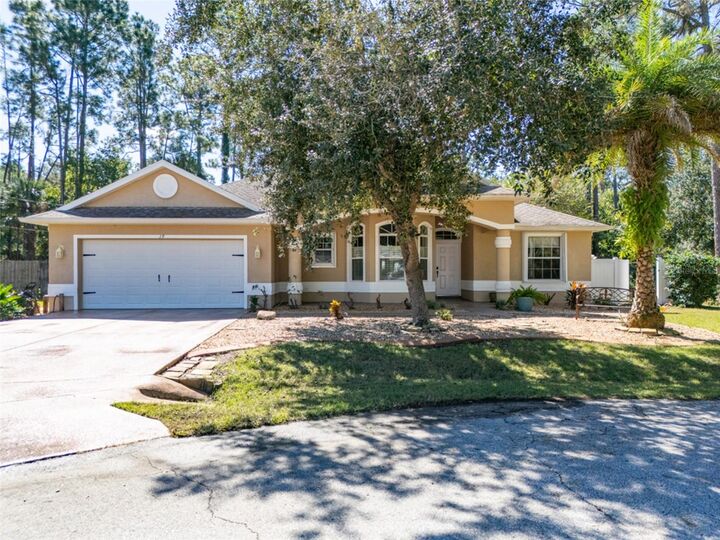
The versatile two-car garage offers much more than parking. A dedicated split-system air-conditioning unit, insulation, wall-to-wall gym flooring, acoustic wall treatments, ample lighting, and numerous electrical outlets make it an ideal space for workouts, projects, or hobbies. A motorized interior screen adds privacy while allowing airflow.
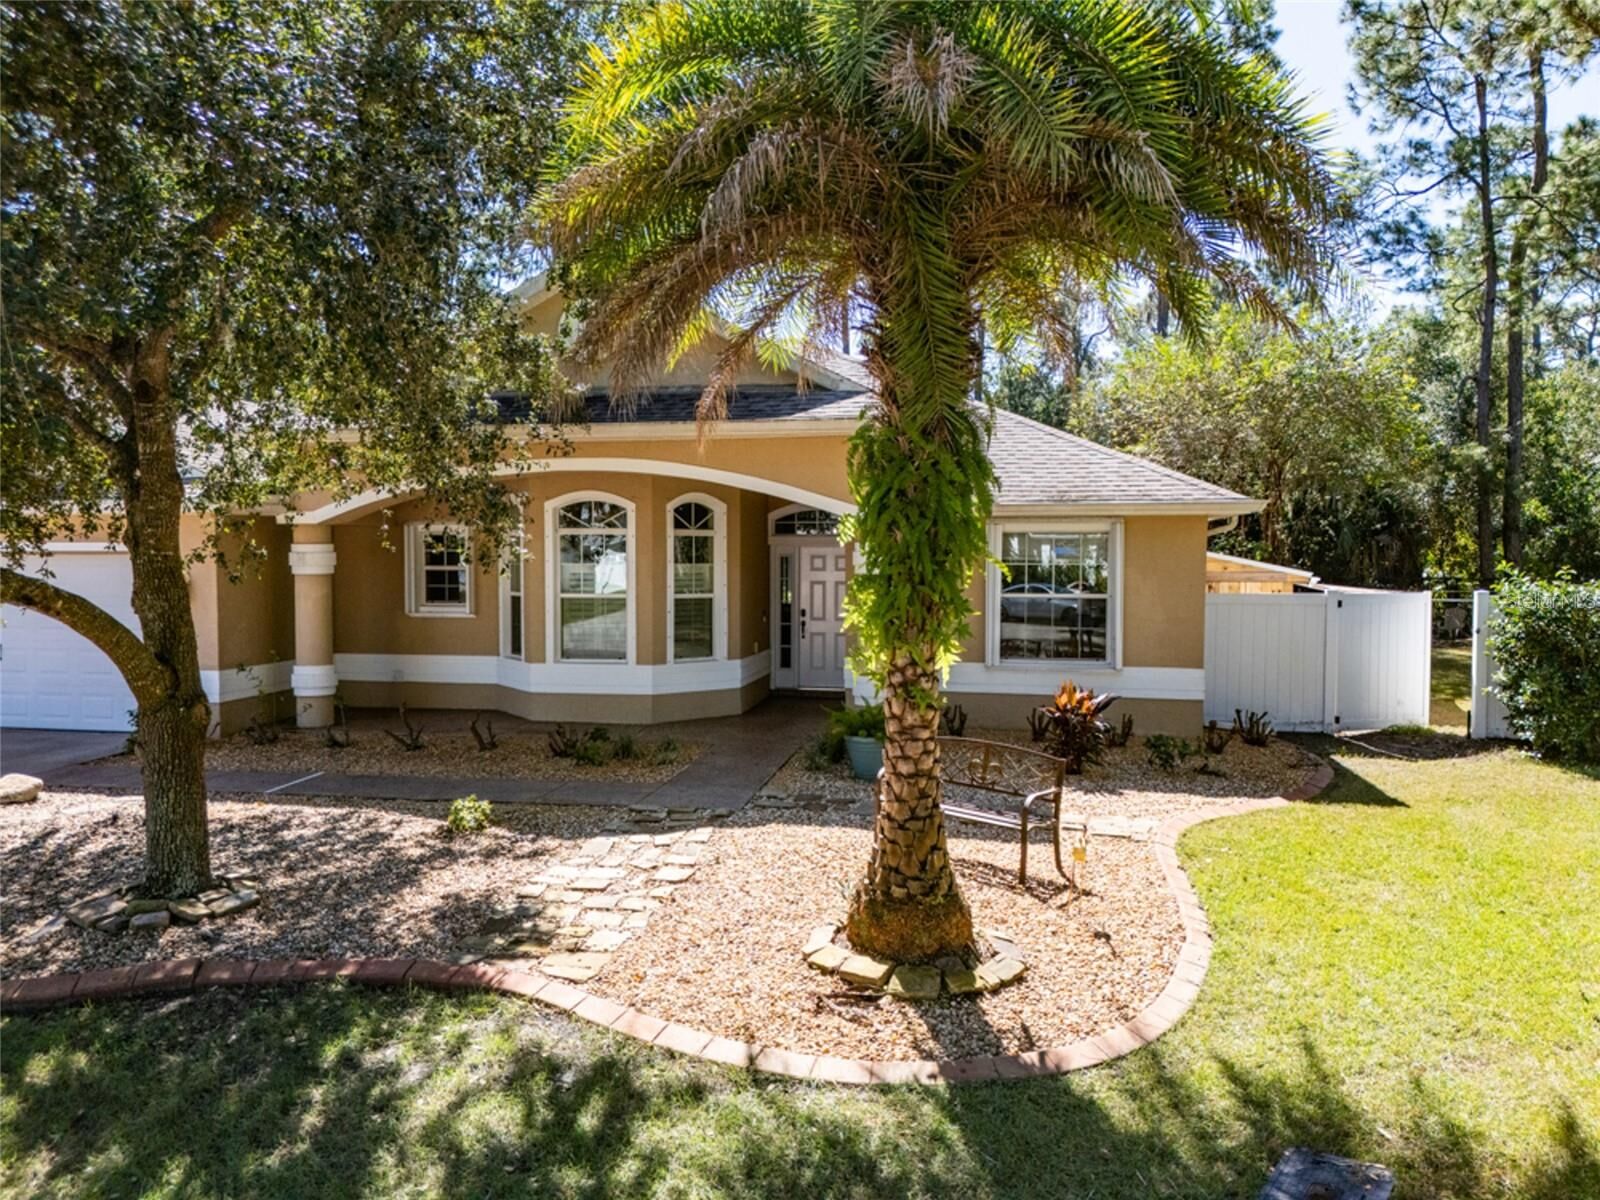
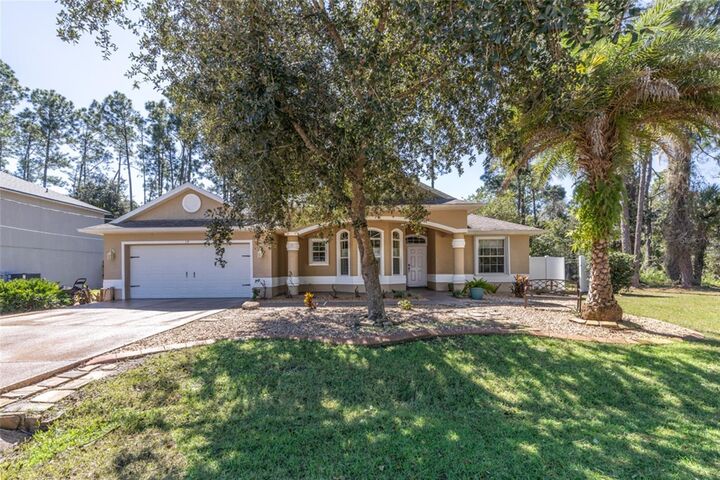
Outside, beautifully landscaped front and back yards feature more than 50 varieties of plants, adding character and curb appeal. Six-foot PVC privacy fencing along the front and one side provides seclusion, while six-foot black chain-link fencing along the back and opposite side preserves views of the woods and the wildlife that frequently visits. The backyard fence is also equipped with a solar-powered electric fence.
Enjoy the outdoors from the screened-in lanai or relax on the backyard wood deck, which offers room for several reclining chairs and convenient electrical outlets. A fire pit creates an inviting setting for evenings with family and friends. Hurricane shutters protect the windows and lanai, providing added peace of mind.
For added convenience, the yard includes a storage shed with a built-in workbench and shelving, plus a lean-to for lawn equipment and garden tools. An epoxy-finished driveway and walkways enhance the home's polished appearance, while gutters equipped with LeafGuard add another practical touch.
With spacious living areas, a versatile air-conditioned garage, flexible guest and office accommodations, and inviting outdoor spaces overlooking the woods, this home offers plenty of opportunities to relax, entertain, and enjoy the Florida lifestyle.
Motivated sellers—schedule your private showing today!